
CUSTOM, HAND-CRAFTED LOG HOMES
Handcrafted Log Homes in New Richmond, Wisconsin


Backwoods Log Homes is a family-owned company based in New Richmond, Wisconsin. Our small team of skilled craftsmen takes pride in listening and responding to each client's needs and ideas.
We are hands-on owners who oversee and work on each individual home.
Explore our log home plans and custom designs, view our craftsmanship in the photo gallery, or learn about log home shell construction in Jackson Hole, Wyoming.
We build quality products and treat each home like it is our own.








Styles of Construction

Full Scribe

Full scribe log homes offer the tightest fit and best insulation value of all the handcrafted styles. Each round of logs is scribed to fit the contours of the previous round. This creates very tight seams that do not require chinking. Full scribe log construction is the gold standard for log homes and is a great choice for a permanent home in any location.

Chink Style
Chink style log homes are a more economical alternative to full scribe log homes, and are ideal for weekend and lake cabins. Each round of logs is notched to fit over the previous round. However, unlike full scribe log homes, the lateral, or length, of the log is not scribed to fit tightly. The resulting gaps are filled with chinking. This is a very good option if it is not economically feasible for you to purchase a full scribe log home.
Piece on Piece

Piece on piece log homes combine post and beam construction with log construction. Mortise and tenon joinery is used to stack log walls between the posts. Either full scribe or chink style log construction can be used in a piece on piece building.
Restoration

Backwoods Log Homes is also experienced in log home restoration.
From projects as simple as stripping and restaining logs to more complex projects that involve removing & replacing rotted logs.
We'll work with you during every step of the process, giving you peace of mind knowing that the repairs we make are the highest quality.
Log Home Plans
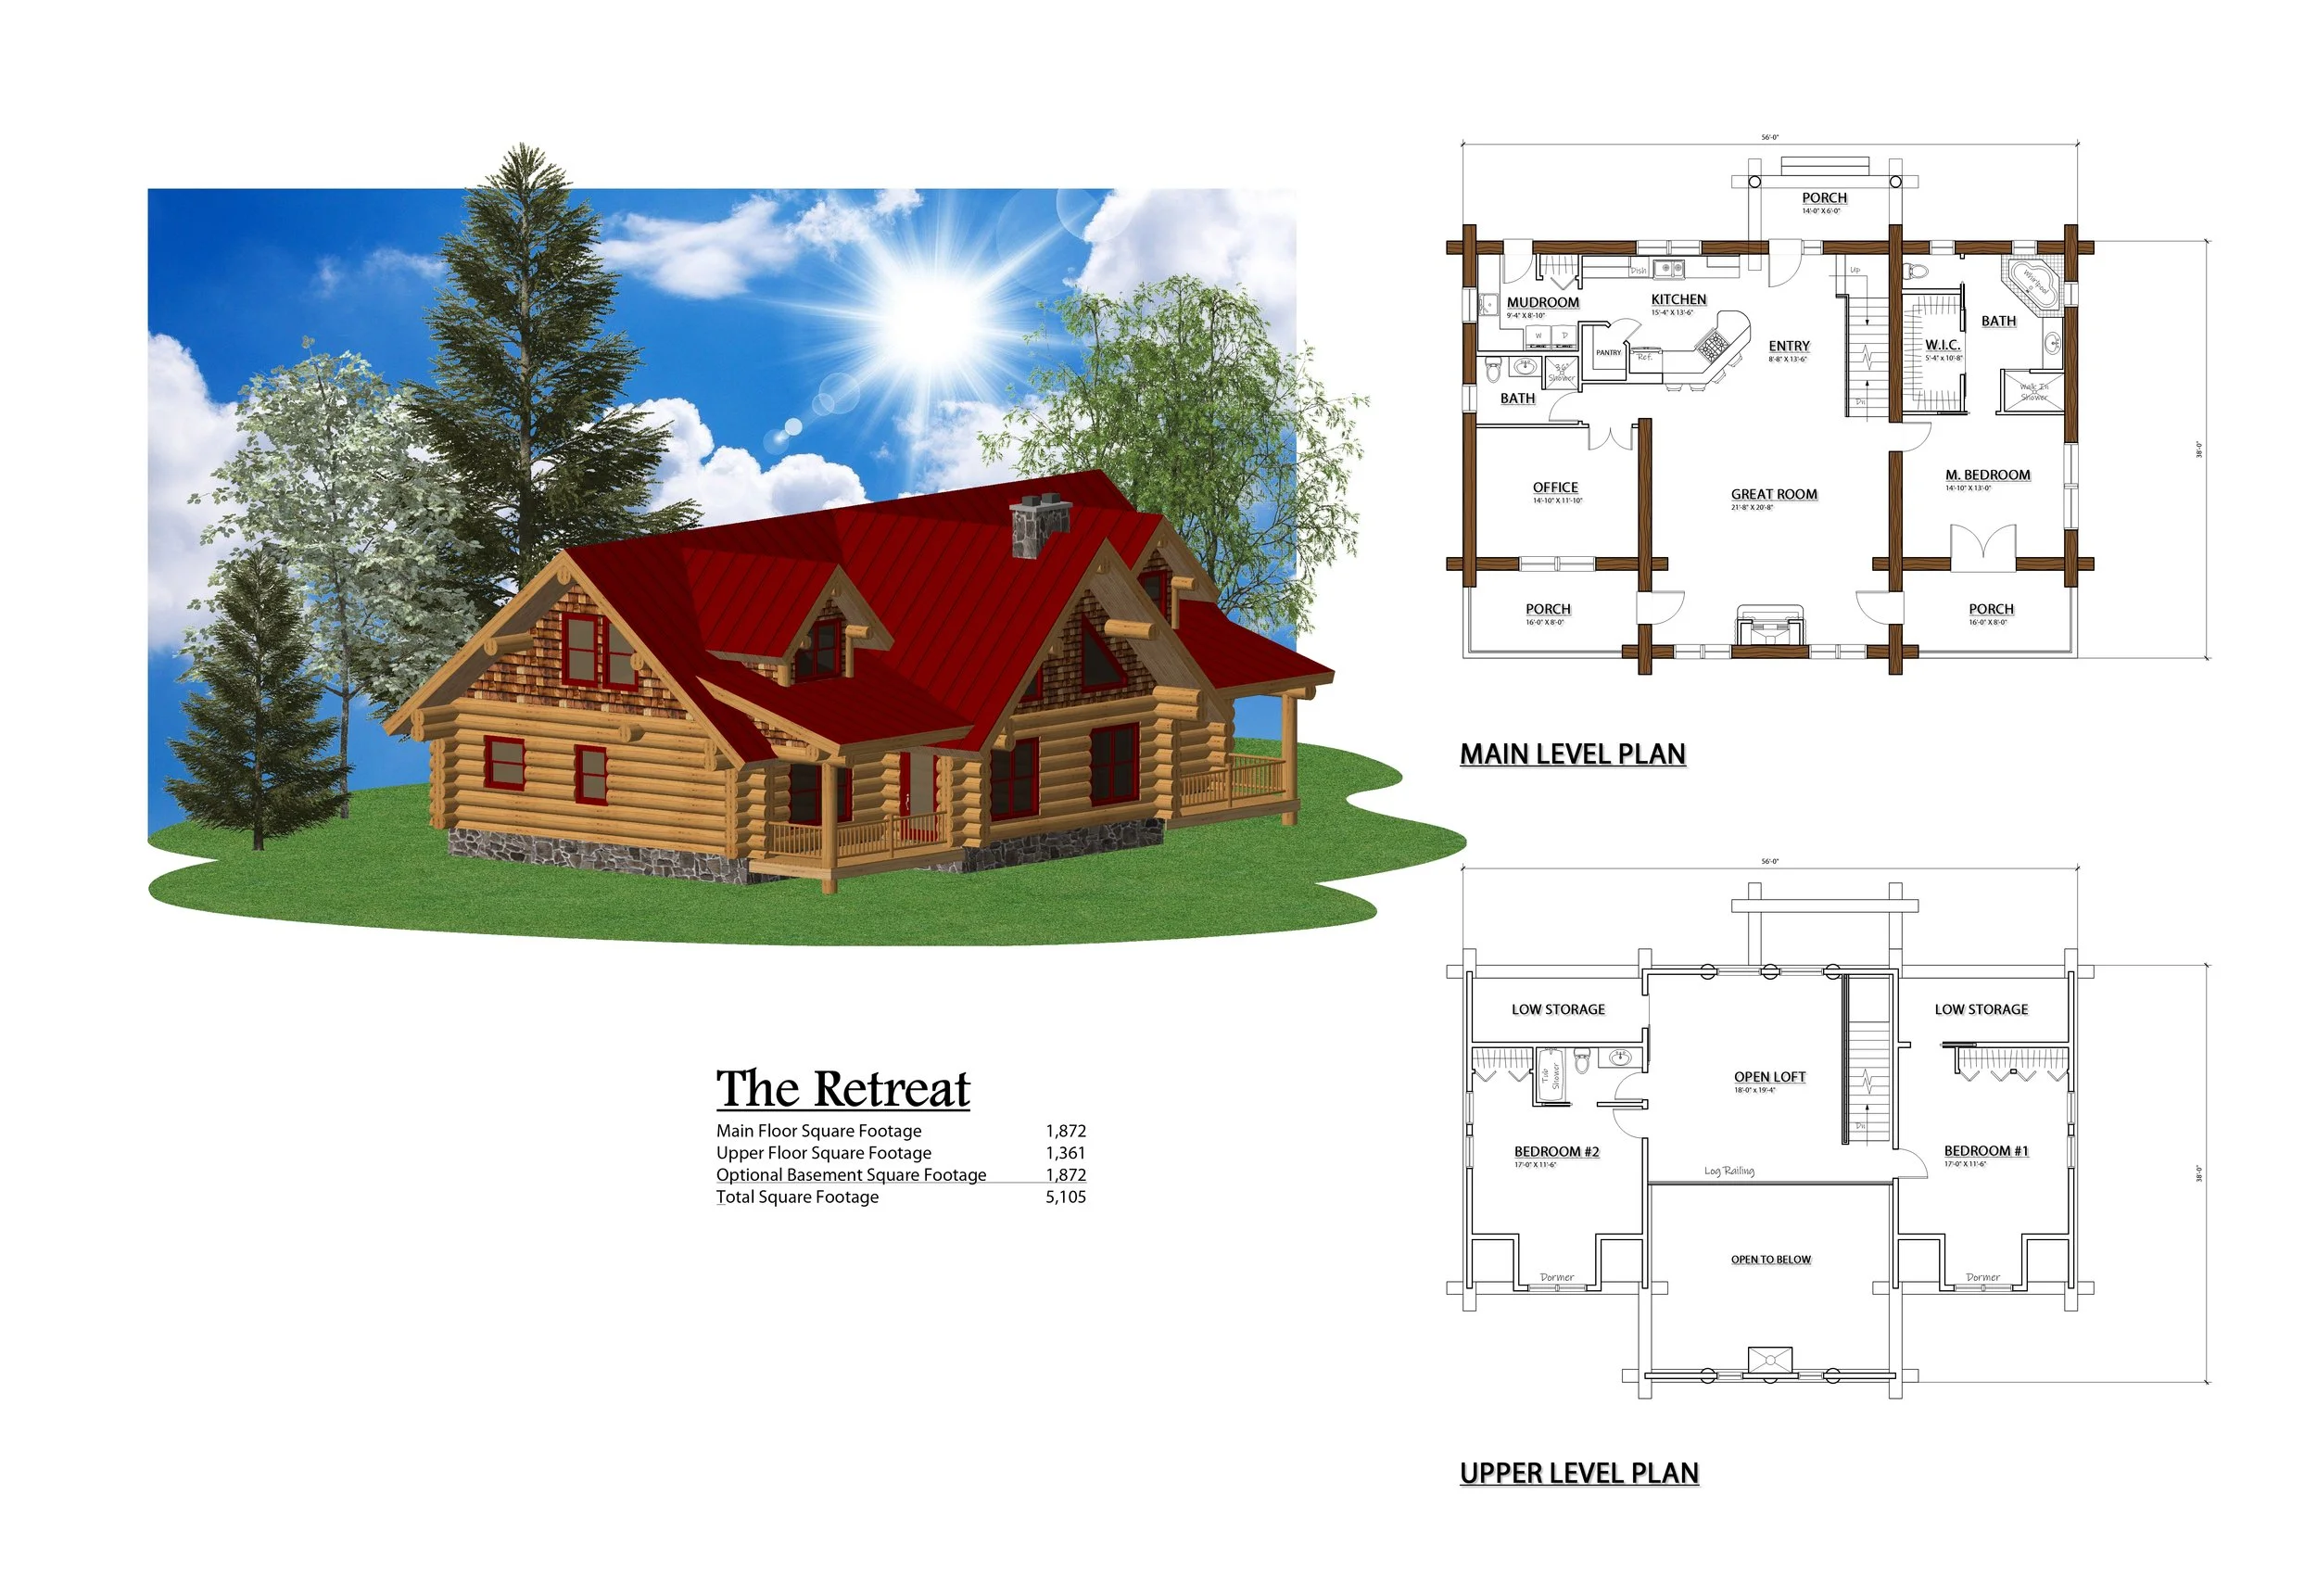
Click to view Log Home plans that we can use as a starting point for your next Log Home.
We also offer custom designs & can work with your existing drawings.
Pricing
Design consultation is available upon request at no additional charge.
Full-scribe log shell costs per square foot will fluctuate with market prices and the complexity of the floor plan.
1 to 2 skilled log fitters will assist in the re-erection of the log shell.
Custom log stairs and railings are available at the homeowner's request and are priced according to design.
Shipping of the log package to final site, as well as onsite crane use for re-erection, is not included in the package price; however, Backwoods Log Homes will provide contacts and arrange for shipping at no additional charge.
The package generally includes:
Log walls
Log beams for loft
Log floor joists
Log trusses
Posts
Purlins and ridge beams
Windows and doors cut in to accept framing
All through bolts and electrical chases drilled according to plan
Disassembly and re-erection of the log shell
Payment
A $5,000.00 down payment is required to reserve a starting date (non-refundable) and will be applied to final bill.
1/2 the cost of labor and the full cost of logs is due before log work begins.
1/4 the cost of labor is due upon delivery of log shell to final home site.
Shipping costs are due as needed.
The remainder is due upon completion of re-erection.